

2025 and 2026, home and commercial
Shower floors and washrooms, packed to the drains
Photos from several jobs of the same kind, shown together.
This page gathers shower floors and washroom floors from several jobs photographed in 2025 and 2026, in homes and in commercial buildings. They are shown together because the work is the same: a mortar bed packed tight to the drain and sloped to it, handed over for the waterproofing.
In 2026, a shower pan between steel studs was packed around a round chrome drain grate. In a room lined with cement board, a washroom floor was floated by hand, and in a washroom compartment the finished bed falls to two drain flanges, which means two low points and the planes between them set out before any mud went down. A commercial corridor was packed to a floor drain between steel stud partitions, with the copper stubs left for the plumber.
In 2025, a shower floor between tiled side walls was built to a centre drain with two small outlets at the back. In every case the drain was set by the plumber, the bed was built to it, and the liner or membrane, the flood test and the tile were left to the trades that do them.
The service: Shower pans and pre-slopes
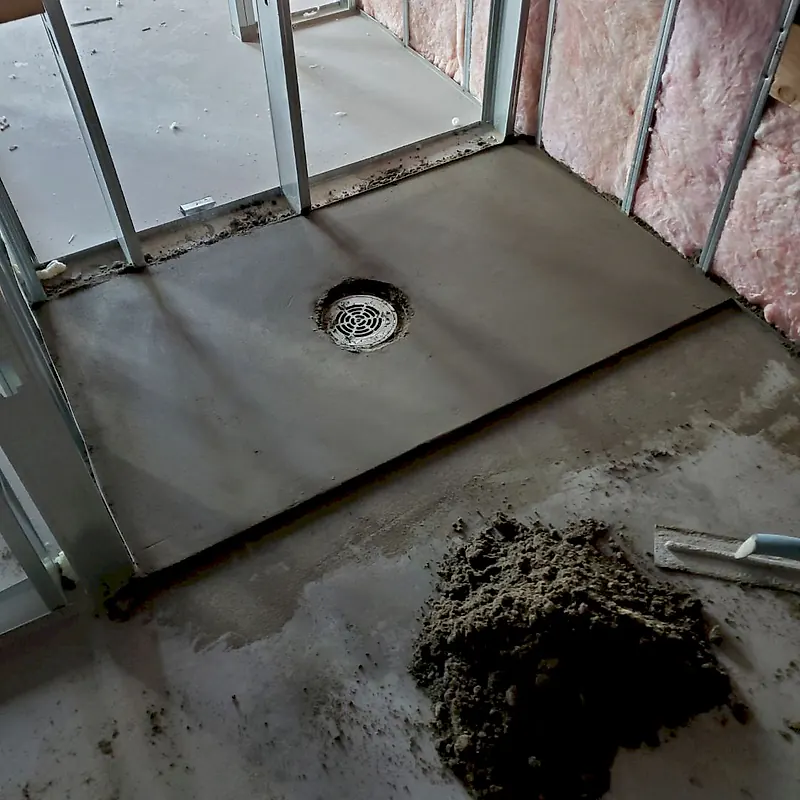
2026: a shower pan at the drain 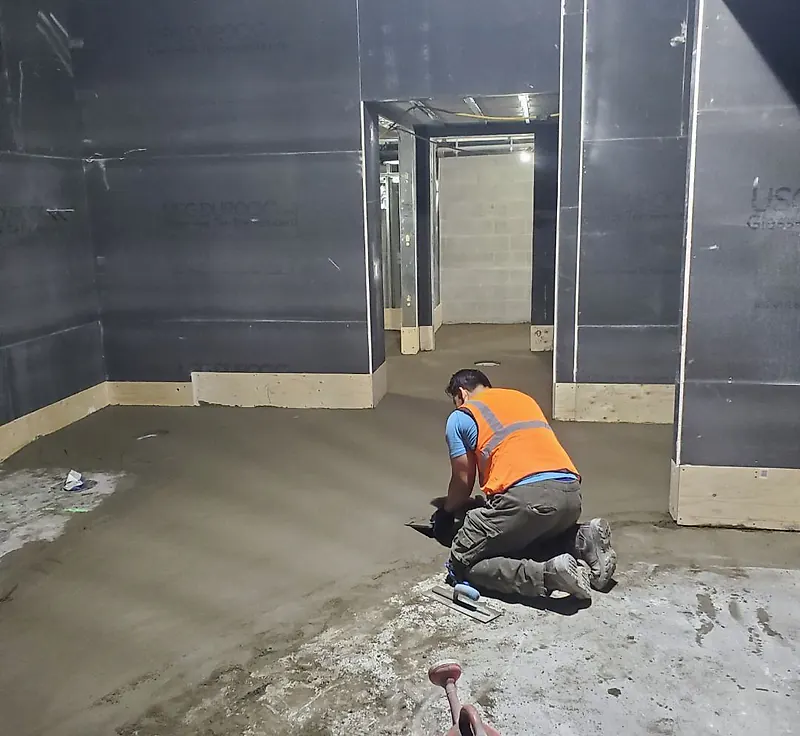
2026: floating a washroom floor 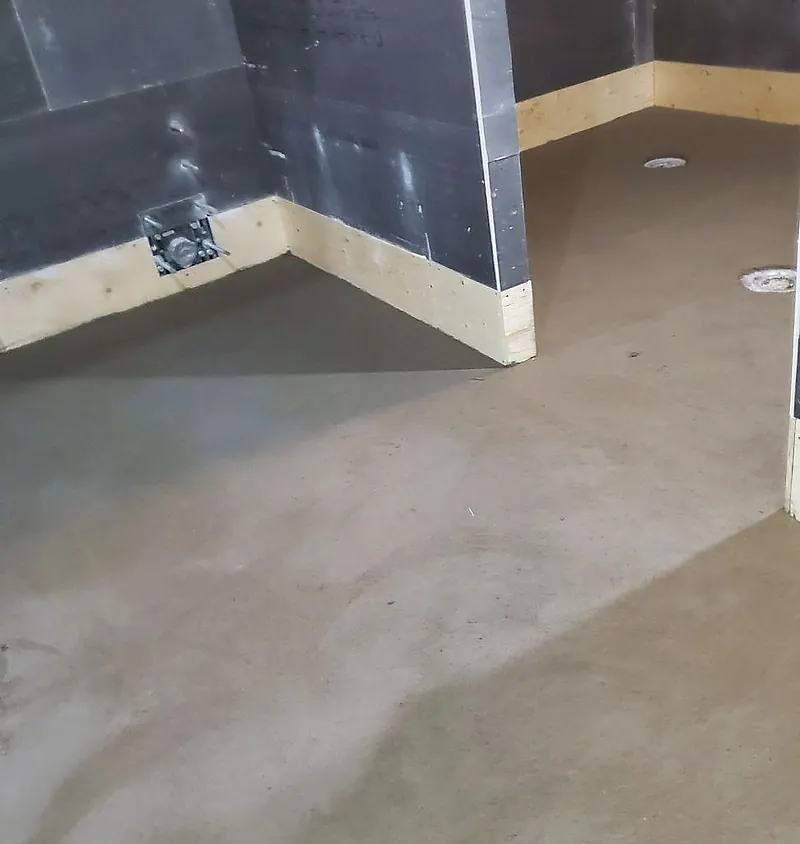
2026: packed to two drains 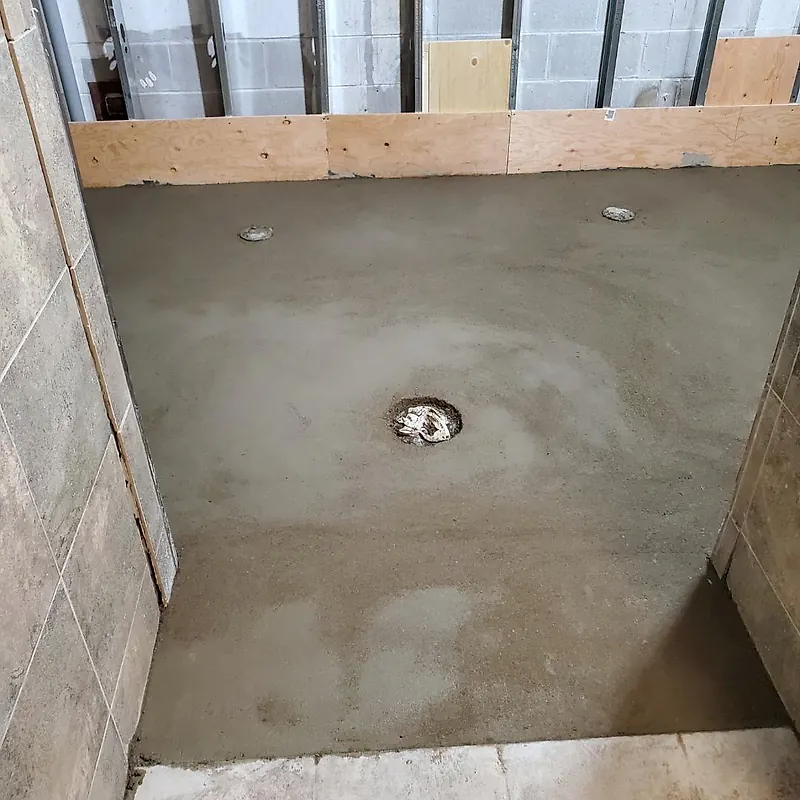
2025: a shower floor to a centre drain